
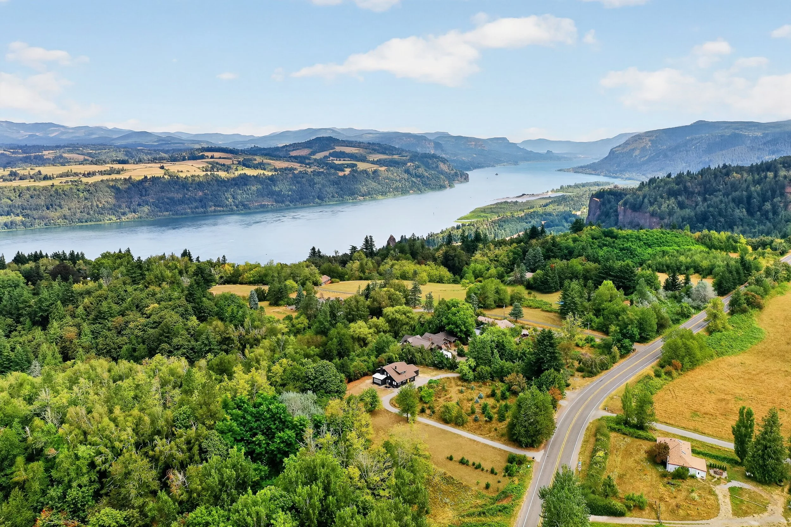
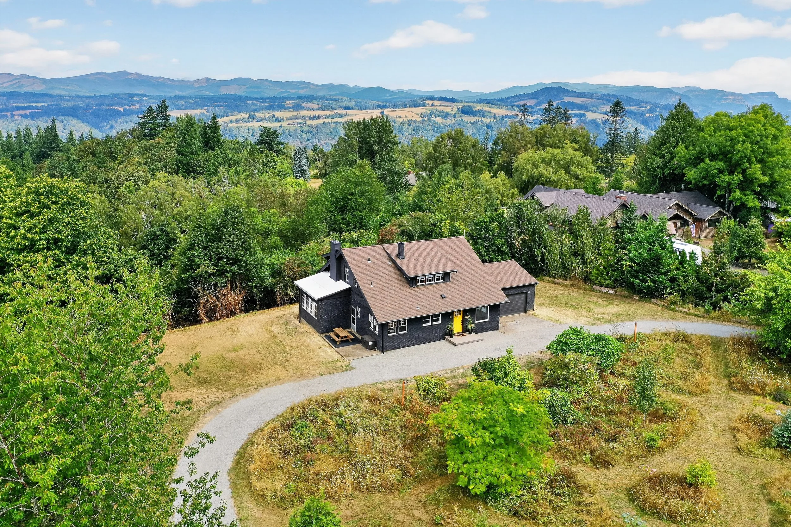
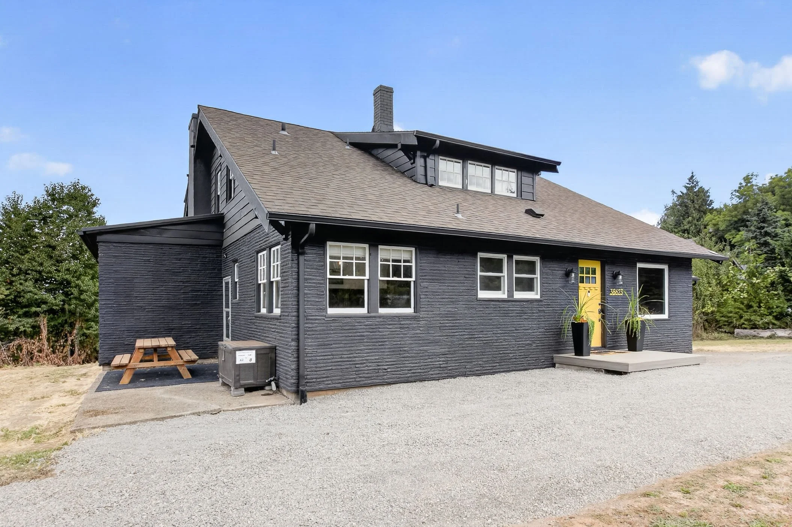
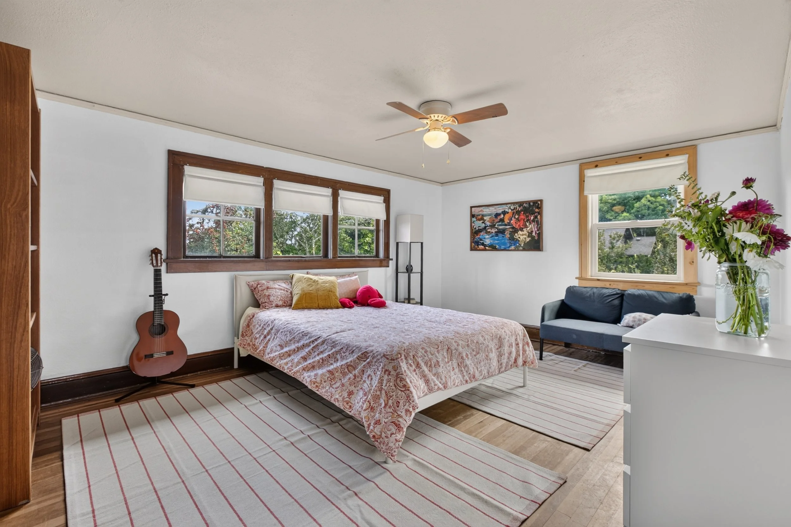
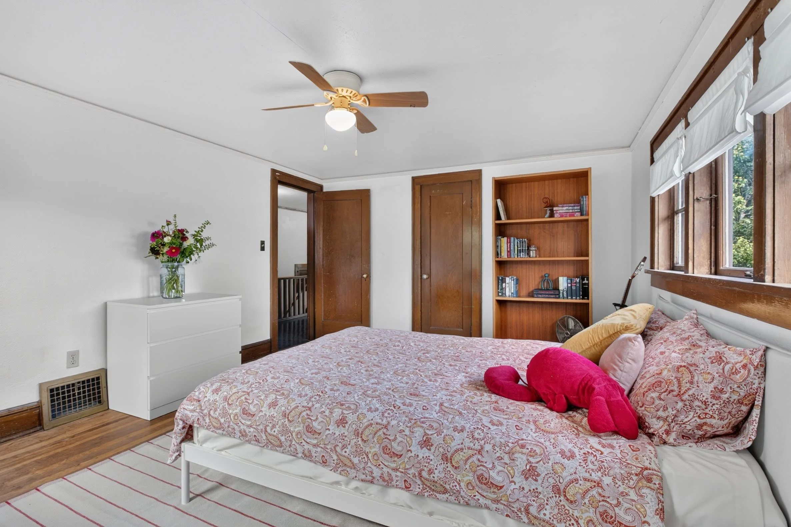
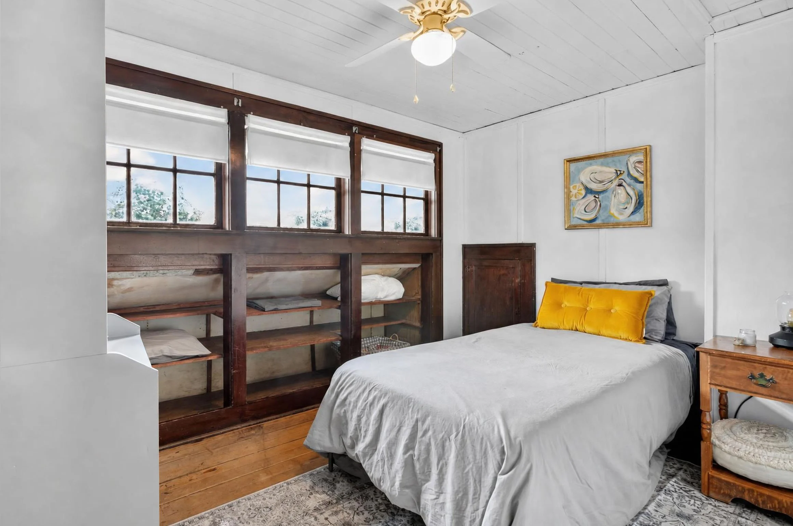
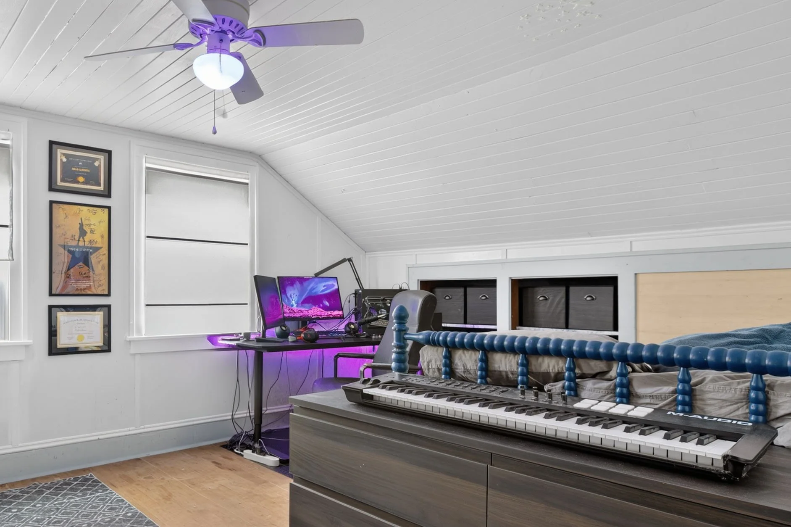
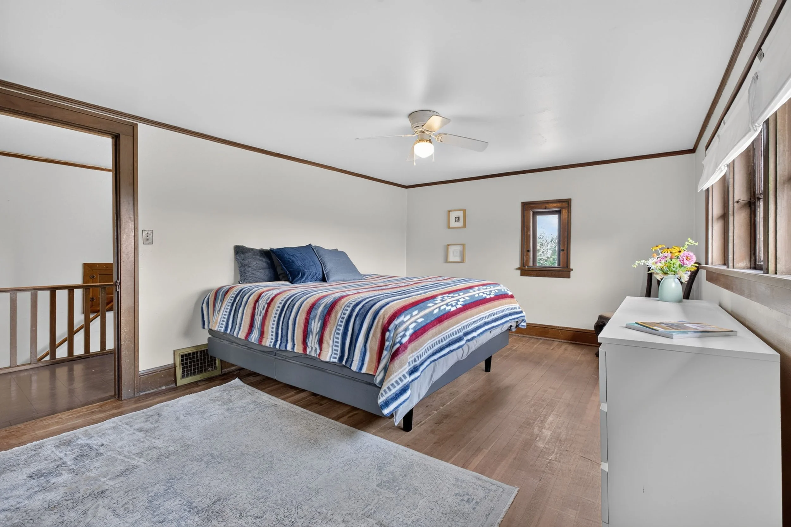
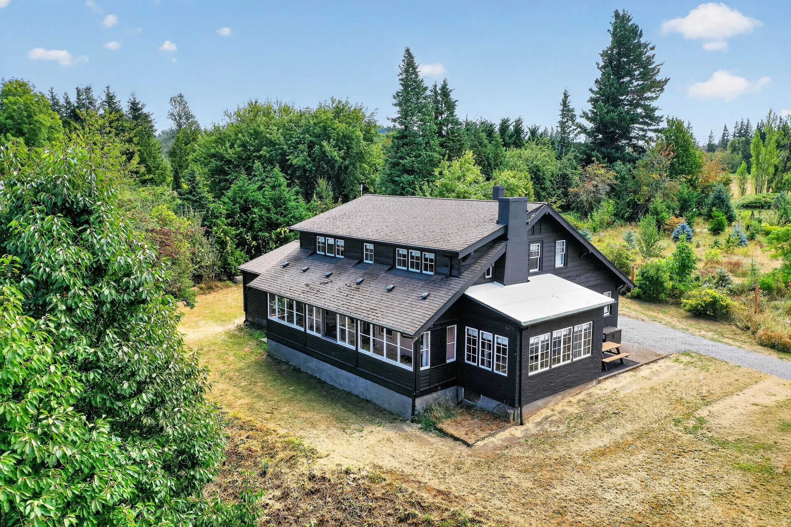
Own a piece of local history in this beautifully preserved 1929 home in the Columbia River Gorge, originally built as part of the historic Julius Meier estate. Set on two peaceful acres with four bedrooms and two full baths.
38623 East Historic Columbia River Highway Corbett, OR 97019
$699,000 $759.000
4 bd | 2 ba | 4082 sqft
Year Built: 1929 | Acres: 2.06
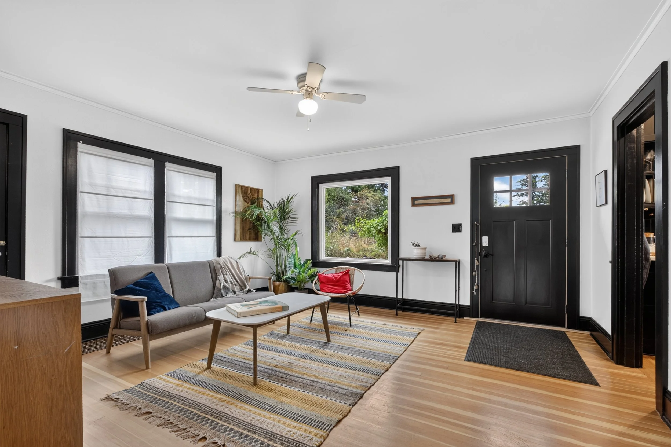
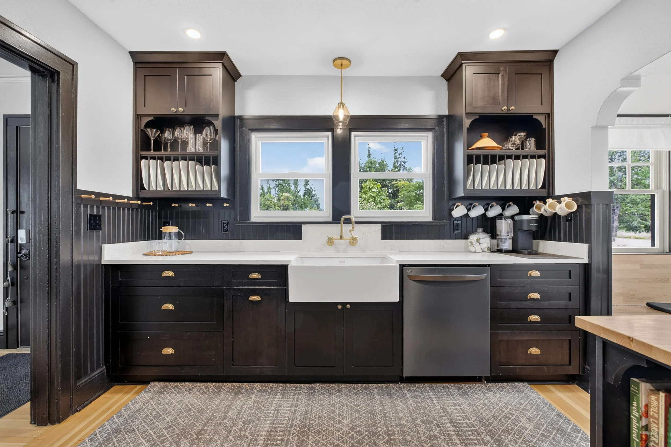
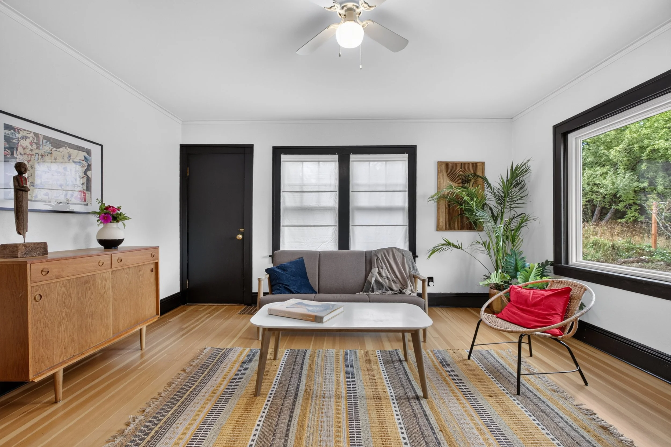
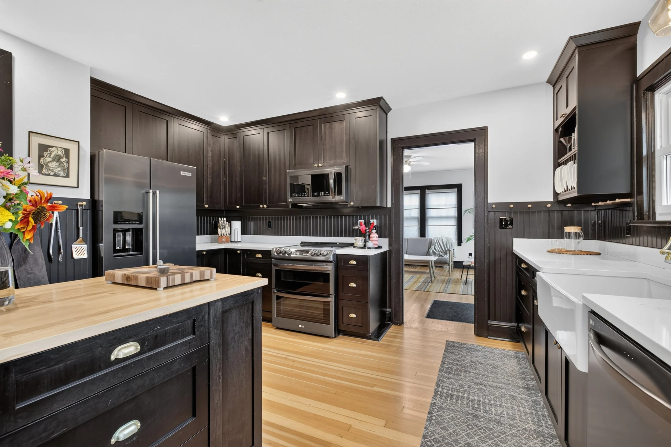
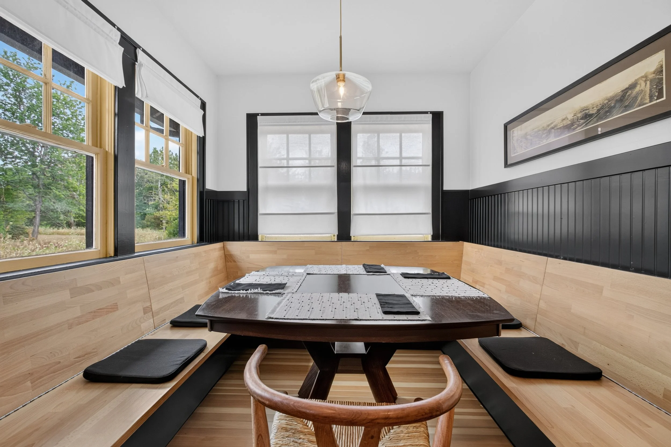
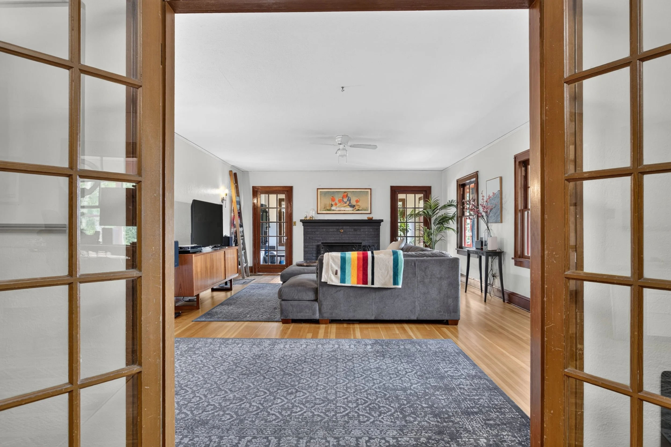
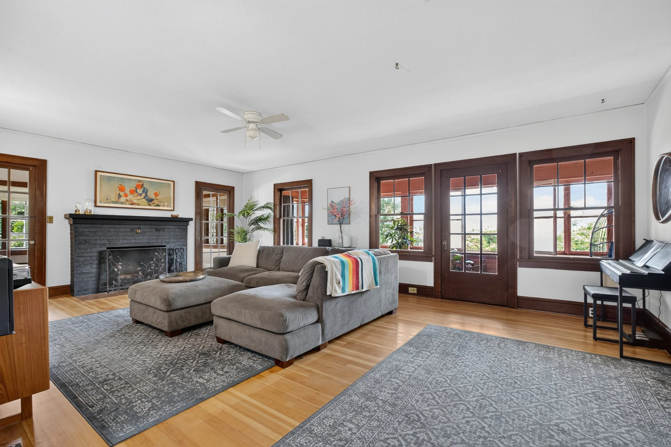
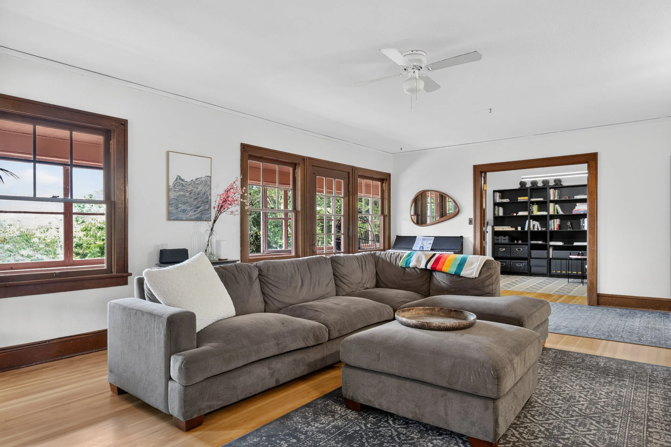
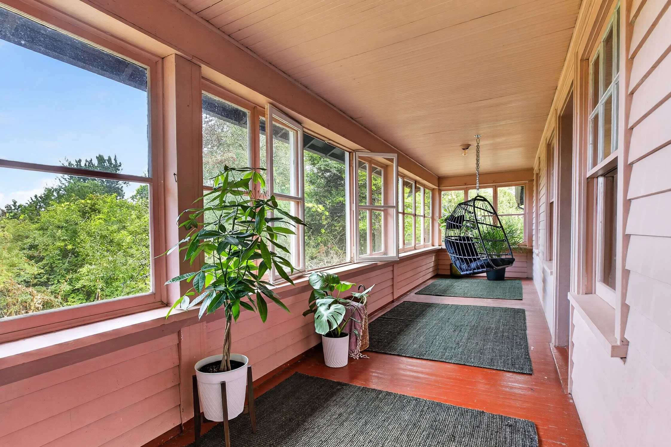
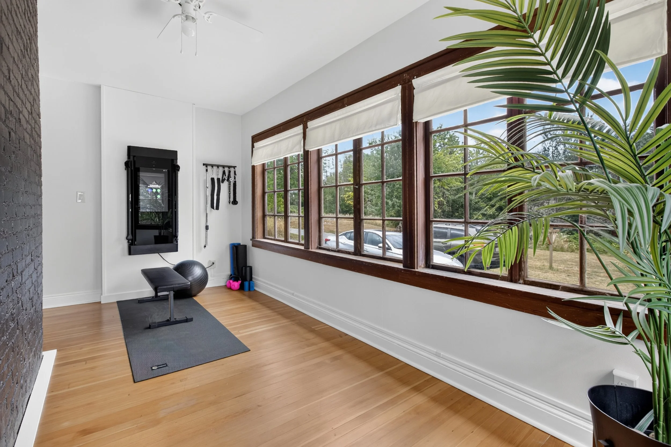
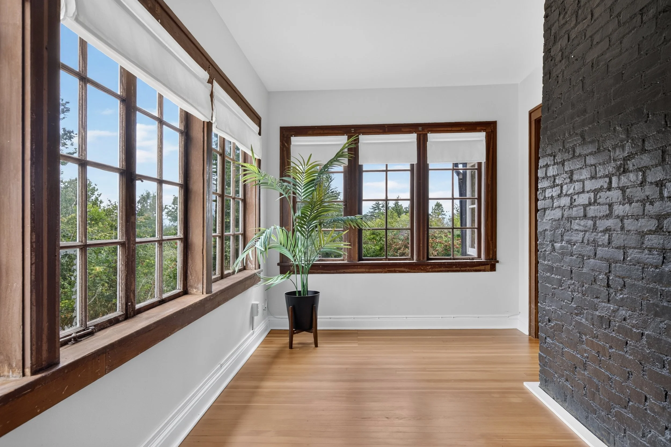
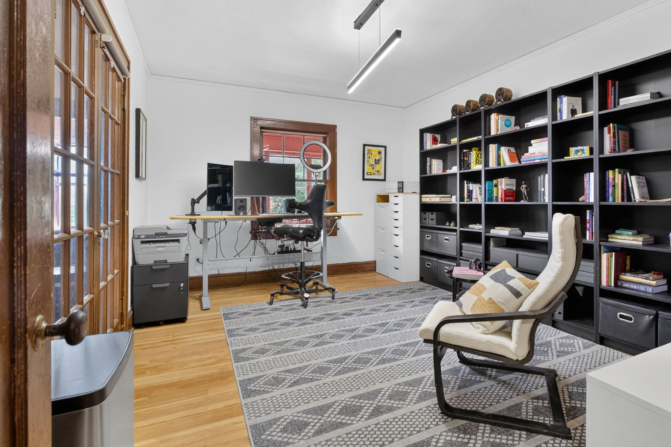
The home combines timeless architectural character with thoughtful modern updates. Original pine floors, a working wood-burning fireplace, French doors opening to a private office, a dedicated gym room, and a spacious covered three-season porch create a home filled with warmth, charm, and flexible living space, plus a full basement. The remodeled farmhouse-style kitchen features new cabinetry, updated plumbing and electrical, a ceramic apron-front sink, dual ovens, and a welcoming breakfast nook with built-in benches and a custom table.
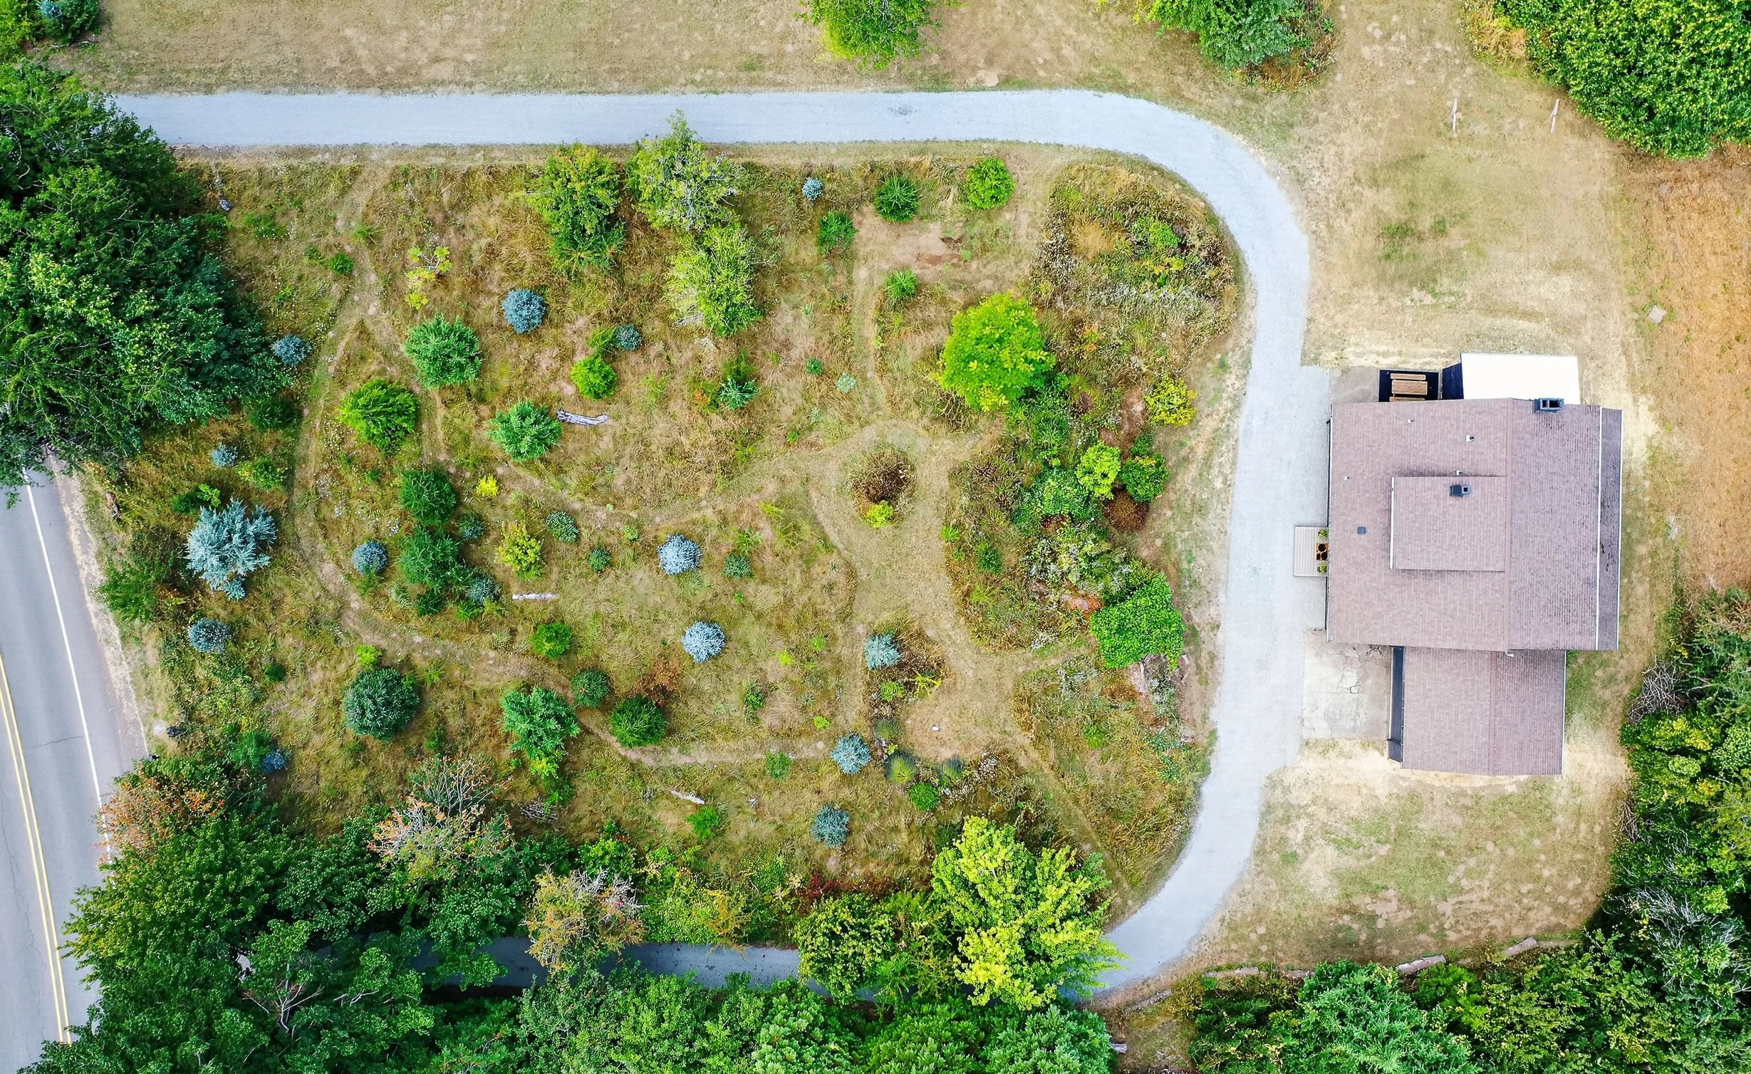
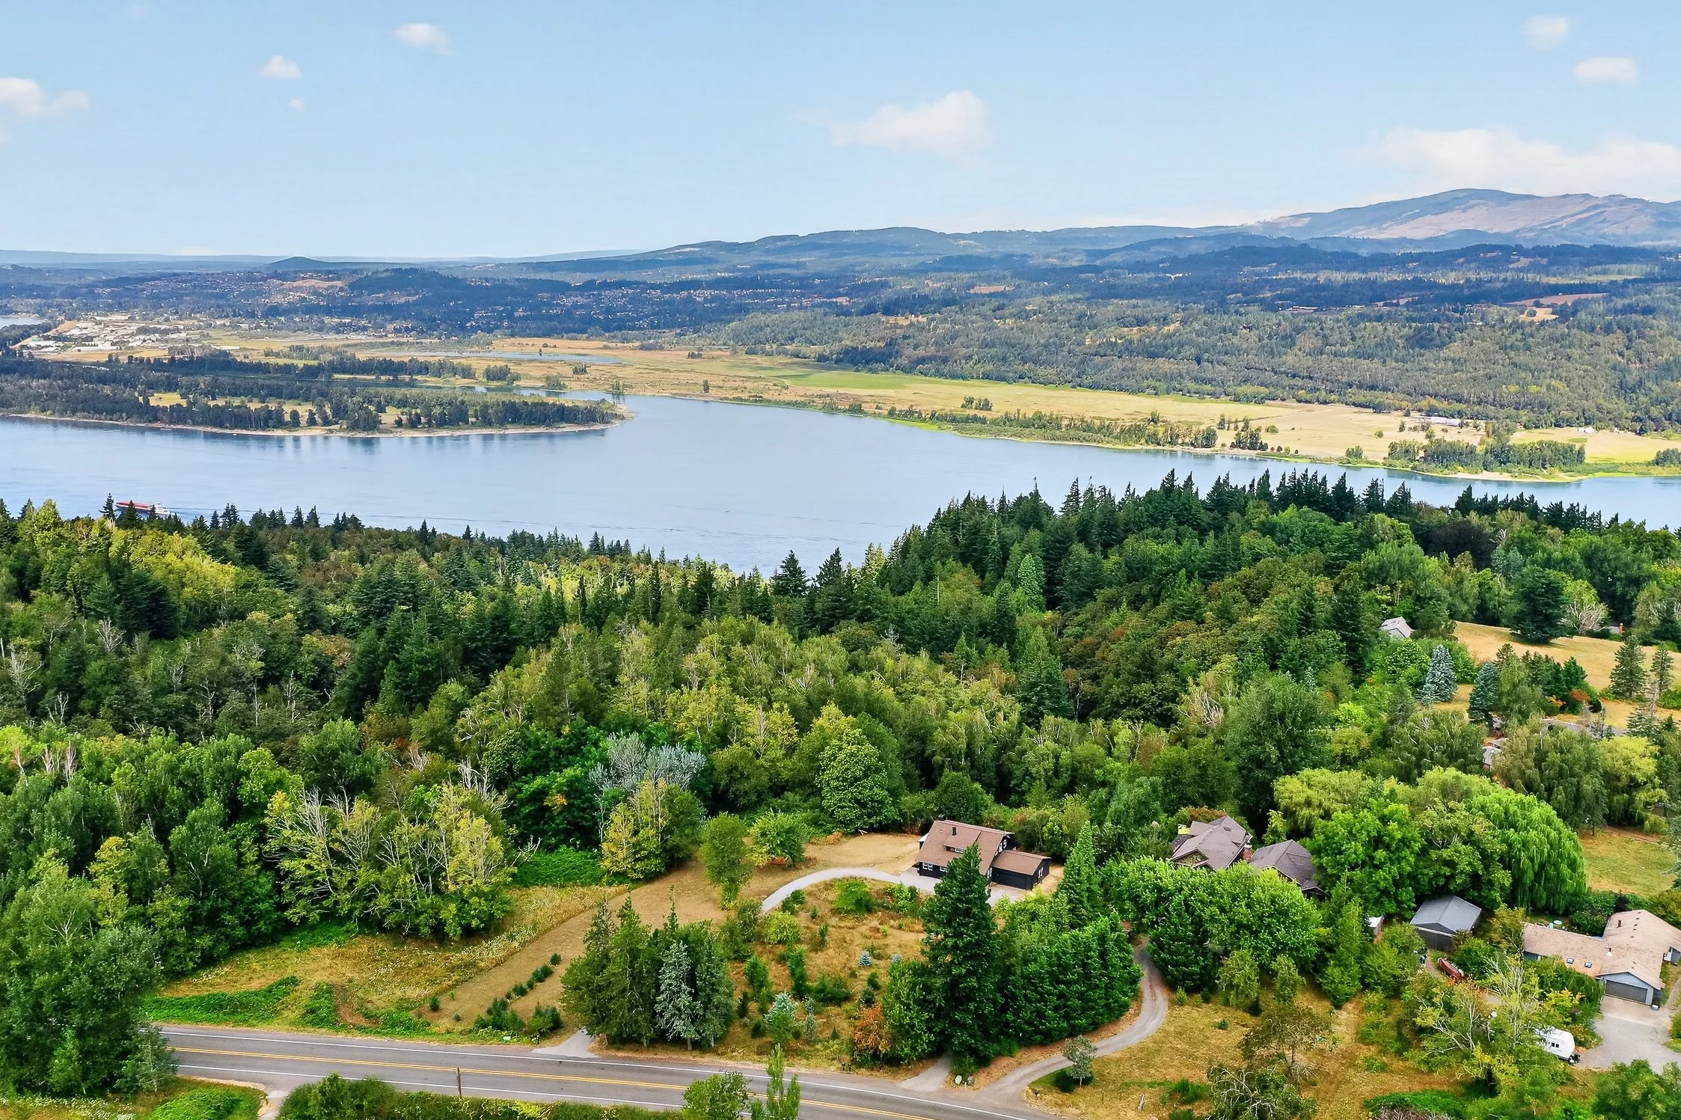
Recent improvements include an upgraded electrical panel with generator hookup, restored first-floor wood flooring, new siding and windows on the east side, full exterior paint, a re-graveled driveway, upgraded rain drainage, and a new French drain at the garage driveway. Outside, enjoy a partially re-wilded landscape with more than 150 native trees and shrubs, mature fruit trees including apples, pears, cherries, and Italian plums, plus approximately a quarter-acre ready for growing your own food. An existing old horse barn provides an established footprint that may offer future outbuilding potential, subject to Scenic Area requirements. With a two-car garage featuring a remote-operated hurricane-rated door and the added privacy of neighboring Menucha Retreat Center's 100-acre forested land, this remarkable property offers a rare opportunity to own a beautifully updated historic home surrounded by nature, history, and room to grow. Located in the desirable Corbett School District, with nearby access to I-84. Just 25 minutes to PDX and 10 minutes to the waterfalls and hiking trails in the Gorge.
Residence Information:
Upper SQFT: 1053
Main SQFT: 1715
Lower SQFT: 1314
SQFT Source: Floor Plan
Total Up/Main: 2768
Fireplaces: 1
Garage: 2 / Attached
Foundation: Concrete Perimeter
Levels: 3
Roof: Composition
Parking: Driveway, RV Access/Parking
Basement: Full Basement, Unfinished
Road Surface: Gravel
Exterior: Aluminum, Brick, Fiber Cement
RV Description: RV Parking
Full listing here


Michelle Carter Smith
Real Estate Broker
RE/MAX EQUITY GROUP
9200 SE Sunnybrook Blvd. #100
Clackamas, OR 97015